

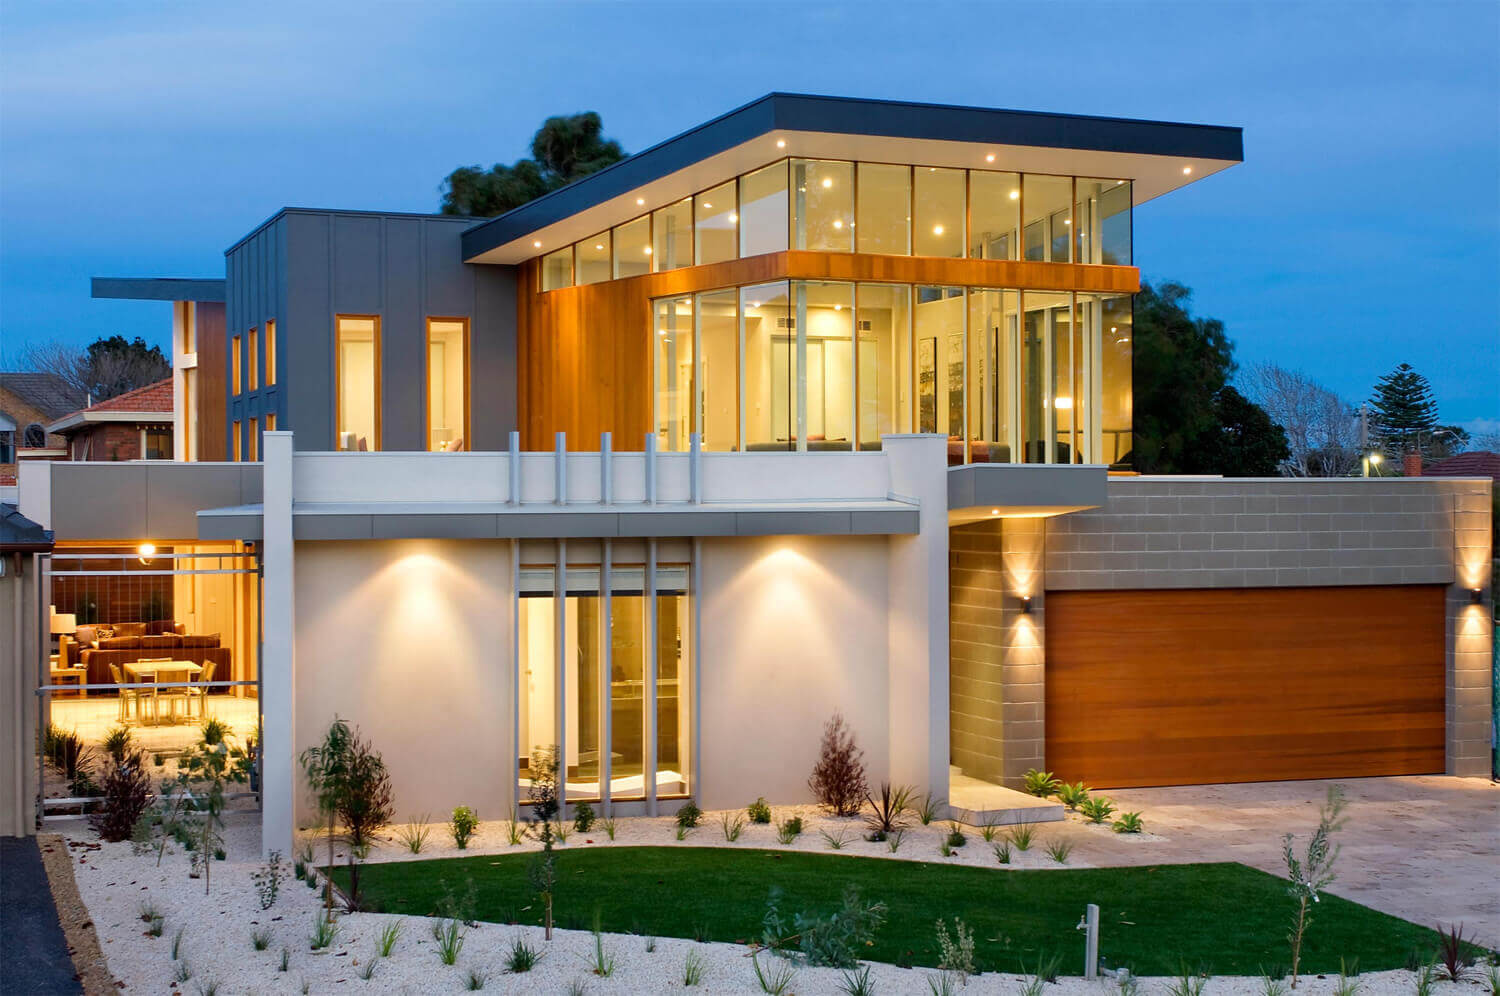
Architecture evolves with time, but cultural identity remains deeply rooted in traditional building practices. Blending traditional elements with modern architecture creates spaces that feel timeless, functional, and emotionally meaningful while meeting today’s lifestyle demands.
This thoughtful fusion allows architects to preserve heritage values while embracing innovation, sustainability, and contemporary aesthetics. The result is not just visually striking—it creates environments that feel familiar yet forward-looking. 🏡✨
Understanding the Concept of Architectural Fusion
Architectural fusion refers to combining historic design principles, materials, and craftsmanship with modern construction techniques and spatial planning.
Instead of copying older styles, designers reinterpret them through:
- updated layouts
- modern materials
- technological integration
- energy-efficient systems
- contemporary aesthetics
The objective is to create harmony between tradition and progress, rather than choosing one over the other.
Why Blending Traditional and Modern Architecture Matters Today
Rapid urbanization often risks disconnecting communities from their cultural roots. Integrating traditional elements helps maintain identity while adapting to present-day needs.
Key advantages include:
- preserving regional character
- improving environmental responsiveness
- enhancing emotional connection with spaces
- promoting sustainability through passive design methods
- strengthening cultural continuity
Buildings designed this way feel more grounded and authentic.
Traditional Materials in Contemporary Structures
One of the most effective ways to merge architectural styles is through material selection.
Common traditional materials used in modern architecture include:
- stone for durability and texture
- wood for warmth and craftsmanship
- lime plaster for breathability
- terracotta tiles for thermal comfort
- brickwork patterns for visual depth
When combined with steel, glass, or concrete, these materials create balanced compositions that feel both natural and refined.
Reinterpreting Courtyards for Modern Living
Courtyards have been central to traditional homes across many cultures because they support ventilation, daylight access, and social interaction.
In modern architecture, courtyards are redesigned to:
- improve airflow naturally
- reduce indoor heat gain
- create private outdoor spaces
- connect interior rooms visually
- enhance mental well-being 🌿
Even compact homes now incorporate mini-courtyard concepts to retain these benefits.
Incorporating Traditional Facade Elements
Exterior details play an important role in expressing cultural continuity.
Popular facade adaptations include:
- jaali screens for filtered daylight
- carved wooden panels for texture
- sloped roofs adapted for climate responsiveness
- shaded verandas for transitional comfort zones
- ornamental brackets and columns simplified into minimalist forms
These features maintain heritage character while supporting modern functionality.
Climate-Responsive Design Inspired by Tradition
Traditional architecture developed as a response to local climate conditions long before mechanical cooling systems existed.
Modern designers now revisit these strategies to create energy-efficient buildings.
Examples include:
- thick walls for insulation
- shaded openings to reduce heat gain
- cross-ventilation planning
- raised plinth levels in flood-prone regions
- orientation based on sunlight direction
Combining these methods with modern insulation technology enhances performance significantly. 🌞
Open Layouts with Cultural Spatial Hierarchy
Traditional homes often followed a spatial hierarchy—from public zones to semi-private areas and then personal spaces.
Modern architecture respects this structure while adapting it to contemporary lifestyles through:
- flexible living areas
- multi-functional family spaces
- open dining-kitchen transitions
- visual continuity between indoors and outdoors
This balance improves usability without losing cultural logic.
Craftsmanship as a Design Statement
Traditional craftsmanship adds uniqueness that machine-produced finishes cannot replicate.
Modern buildings increasingly incorporate:
- handcrafted stone detailing
- wooden latticework
- artisanal flooring
- decorative ceiling treatments
- heritage-inspired metalwork
These features create identity-rich interiors while supporting local artisans and preserving skills passed through generations.
Integrating Smart Technology Without Losing Character
Technology enhances comfort but should not overpower architectural personality.
Successful integration includes:
- concealed wiring systems
- automated lighting within traditional ceiling forms
- climate control paired with passive cooling
- smart security inside heritage-style entryways
- energy-efficient glazing behind traditional screens
This approach ensures technology remains supportive rather than visually dominant.
Landscape Design Rooted in Cultural Context
Outdoor spaces strengthen the connection between tradition and modern living.
Design strategies often include:
- native plant selection
- stone pathways
- water elements inspired by heritage gardens
- shaded seating courts
- transitional verandas between indoors and outdoors
Such landscapes extend architecture into a culturally meaningful environment. 🌳
Balancing Minimalism with Ornamentation
Modern architecture favors simplicity, while traditional design celebrates decorative richness. A successful blend carefully balances both.
This can be achieved through:
- clean structural lines with selective detailing
- neutral color palettes enhanced by textured materials
- simplified reinterpretations of classical motifs
- restrained ornament placement
The result is elegance without visual overload.
Designing Spaces That Reflect Identity and Innovation
Blending traditional elements with modern architecture is not about nostalgia—it is about continuity.
Spaces designed through this approach:
- respect history
- support sustainability
- reflect local identity
- improve comfort
- adapt to evolving lifestyles
When thoughtfully executed, such architecture creates environments that feel meaningful across generations.
FAQ Section
1. What is the main goal of blending traditional and modern architectural styles?
The primary goal is to preserve cultural identity while improving functionality, comfort, and sustainability through contemporary design solutions.
2. Can traditional architectural features reduce construction costs?
In some cases, locally sourced traditional materials and passive cooling techniques can lower long-term energy and maintenance expenses.
3. Is this architectural approach suitable for urban environments?
Yes. Even compact city homes can incorporate traditional elements such as courtyards, shading devices, and textured facades.
4. How do architects decide which traditional elements to include?
Selections are usually based on climate conditions, regional heritage, available materials, and the lifestyle needs of occupants.
5. Does blending styles affect property value?
Homes that successfully combine cultural character with modern comfort often attract stronger buyer interest and long-term value appreciation.
6. Can modern apartments include traditional architectural influences?
Yes. Features like patterned screens, natural materials, layered lighting, and heritage-inspired layouts can be adapted even in apartment interiors.
7. Is it possible to modernize an existing traditional house instead of rebuilding it?
Yes. Renovation projects often upgrade structural strength, ventilation systems, lighting, and insulation while preserving original architectural character.